Retro Construction Limited
BARN CONVERSIONS
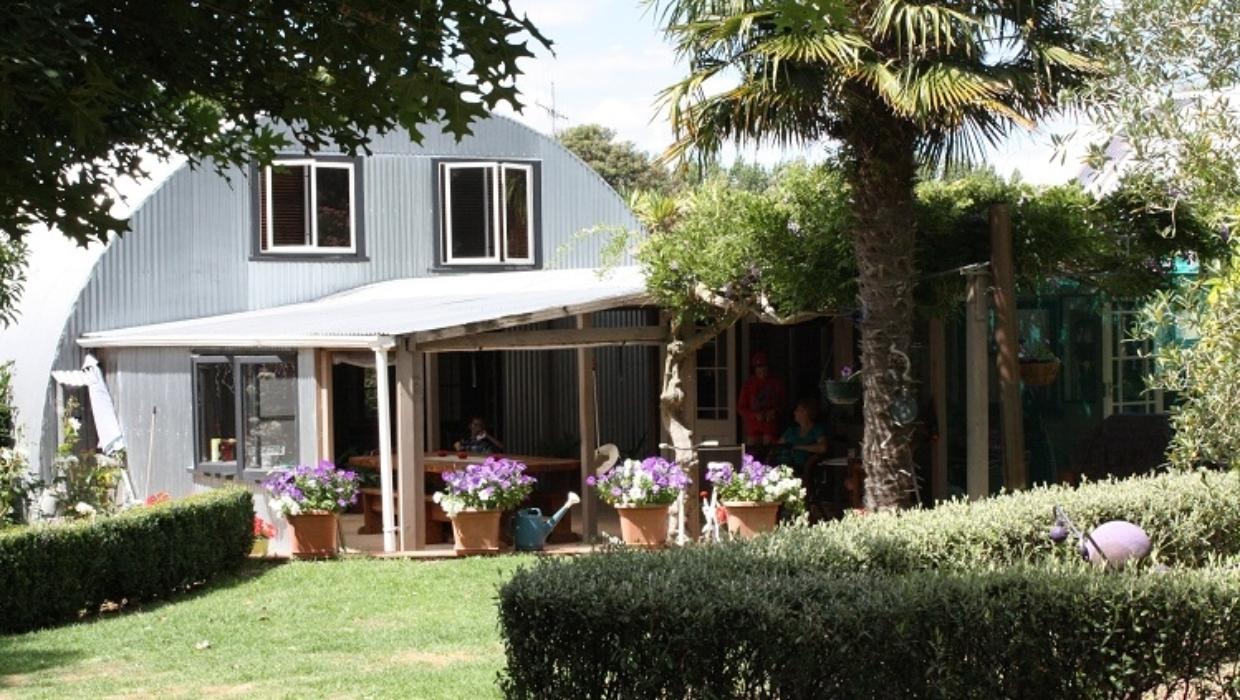
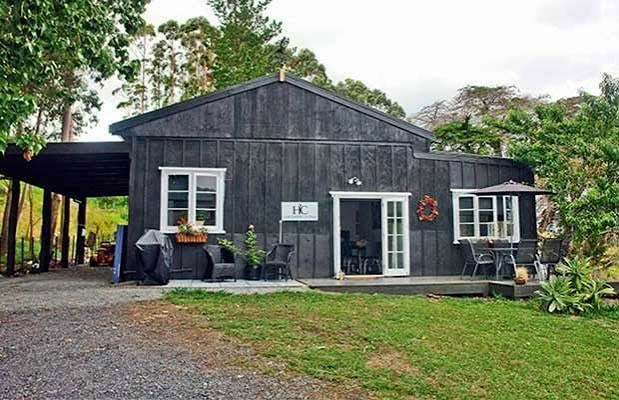
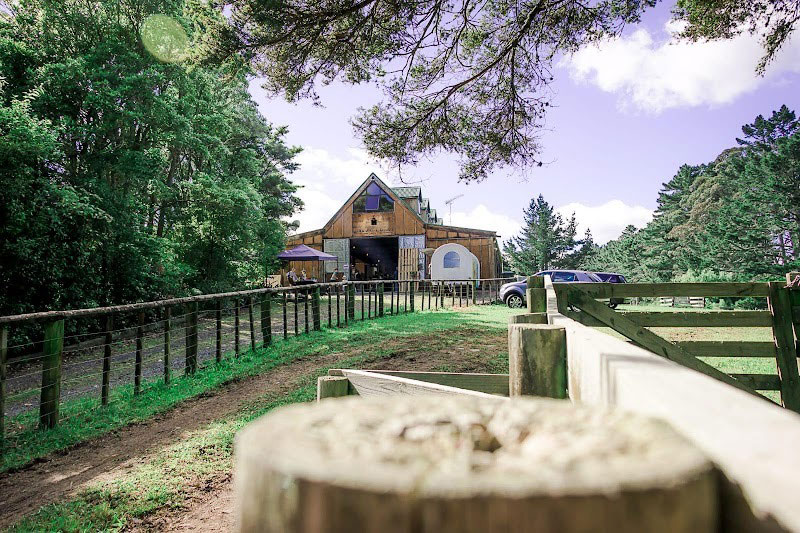
Converting a barn is a unique and eccentric idea we know many New Zealanders would be happy to own. Converting and old barn isn’t the average project for any builder, but it is something that gets us super excited after being in the building industry for 30+ years! If the structure is already there, what is holding you up? We have practical ideas to consider in your conversion, and it can provide many versatile uses for you or even income. Thinking about a newly built barn (outbuilding or home), we’ll to be honest, there is many companies out there that do it with corrugated steel or long run metal cladding, but professionally converting an older barn to give it new character, life and love, shouts Retro! Even if you thinking to open it up for a storage area, car or equipment parking or just an under-roof working space for your business, the options are unlimited! Wondering about the compliance and or financing, let us help you – please give us a call!
Smart Design & Space-Saving Hacks:
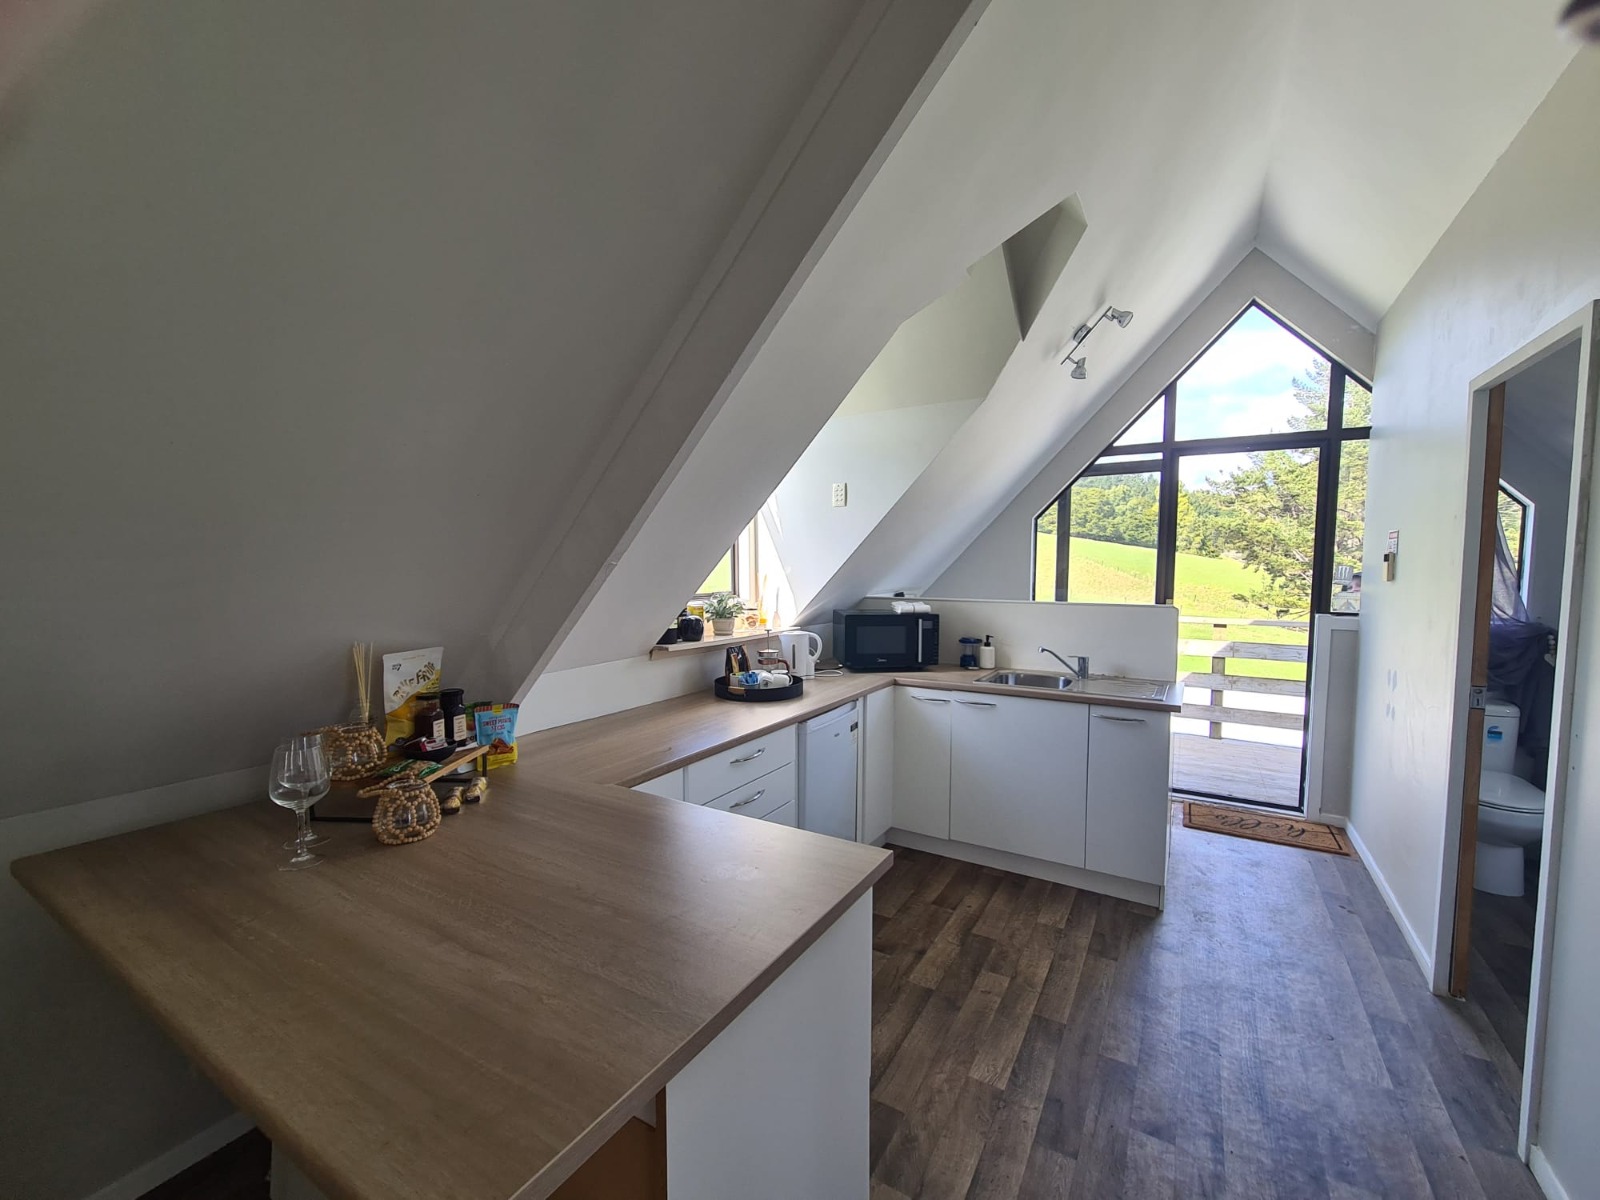
- Connect living areas to an exterior deck using bi-fold doors or an open sliding kitchen window that doubles as an outdoor serving bar with stool seating
- Embrace original structural quality by sealing native timber doors, beams, and trims with polyurethane to contrast beautifully against modern walls
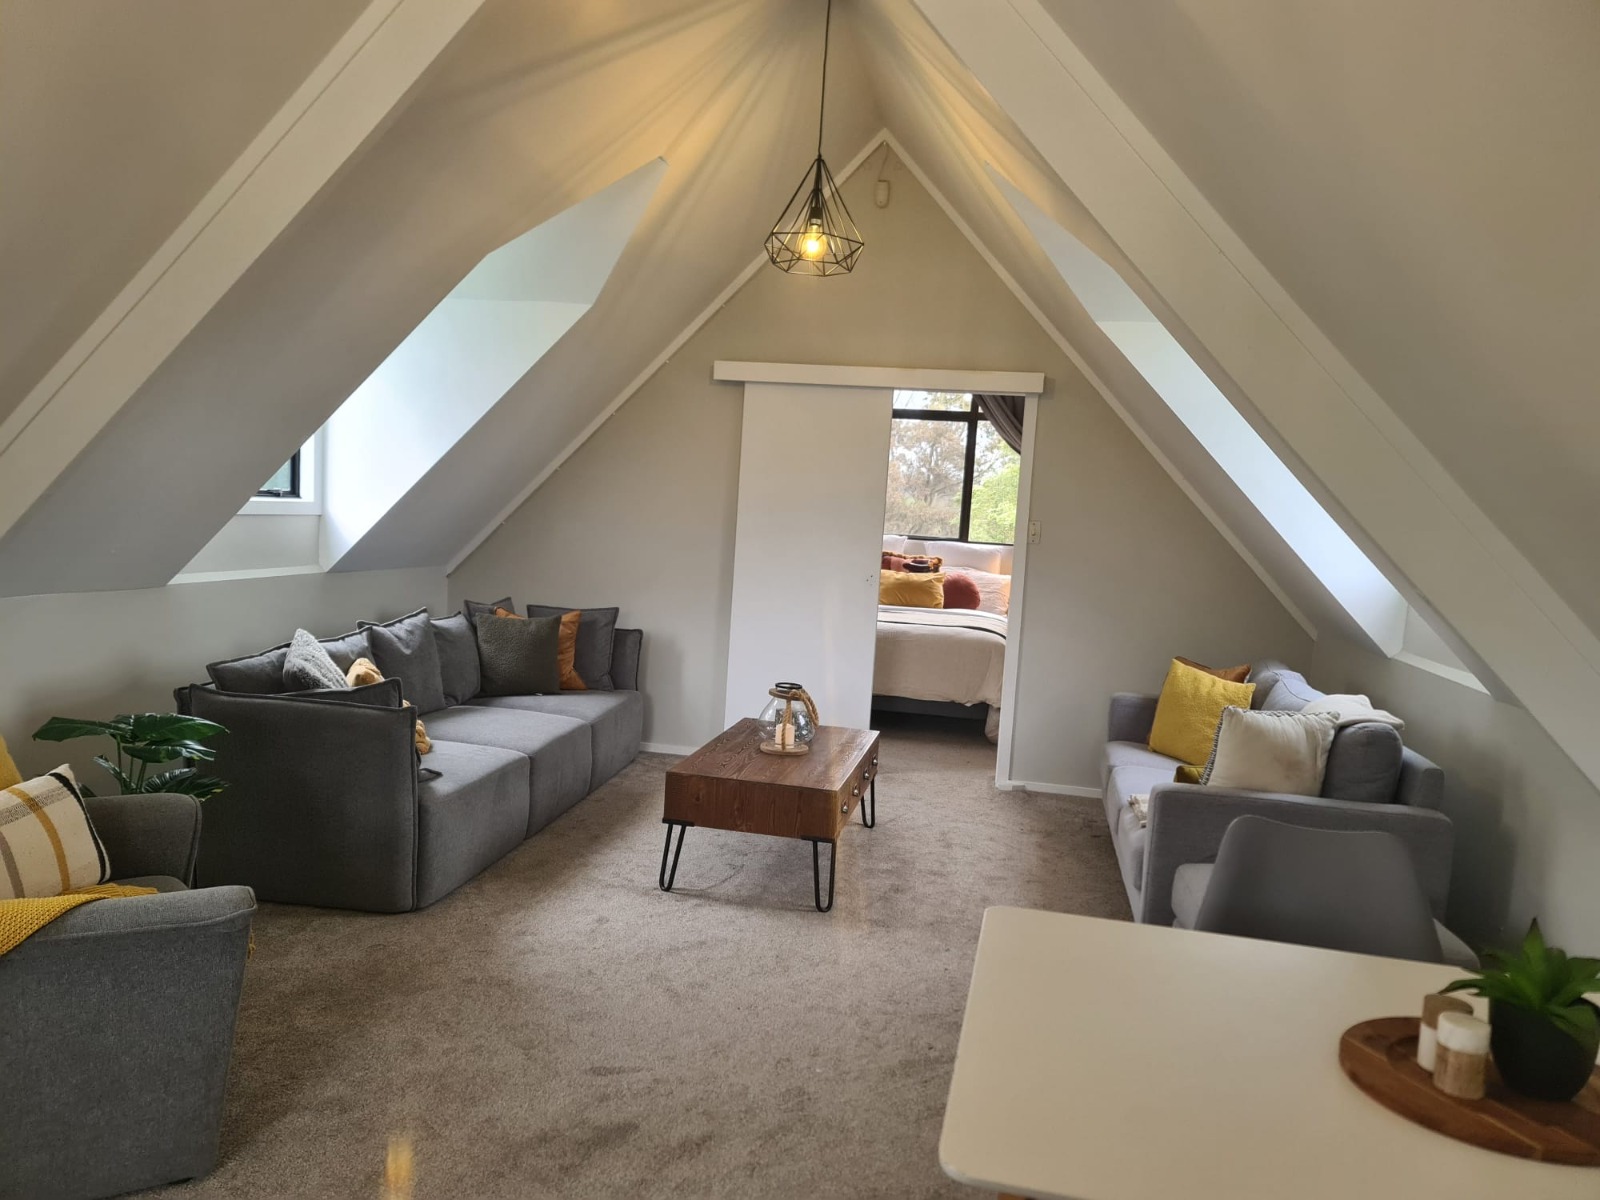
- Capitalize on high barn ceilings by incorporating a mezzanine bedroom or tucking a dedicated laptop desk under the staircase
- Combine classic timber weatherboards or modern fiber cement cladding to ensure long-term durability against Auckland weather
Versatile & Practical Uses:
- Offers independent living for aging parents or young adult children saving for a home
- Generates steady rental revenue or attracts tourists searching for unique, homely lodgings
- Creates a quiet, dedicated workspace, art studio, or hobby room separate from the main residence
- Move into the converted barn and rent out the main house to retain land equity while simplifying life
Compliance, Financing & The Retro Advantage:
- Fixed-foundation conversions build real equity and receive full bank mortgage support—unlike unconsented trailer homes
- Single-storey standalone builds under 70m² align with streamlined 2026 building consent exemption rules, while complex conversions or mezzanine additions are fully consented by our team.
- Fully managed by Licensed Building Practitioners (LBPs) with upfront 3D design visualization and transparent Preliminary & General (P&G) cost breakdowns